



Why Additive Drone Manufacturing Requires Real-Time IoT Sensor Monitoring
Why Additive Drone Manufacturing Requires Real-Time IoT Sensor Monitoring

- Last Updated: September 7, 2026
Emily Newton
- Last Updated: September 7, 2026
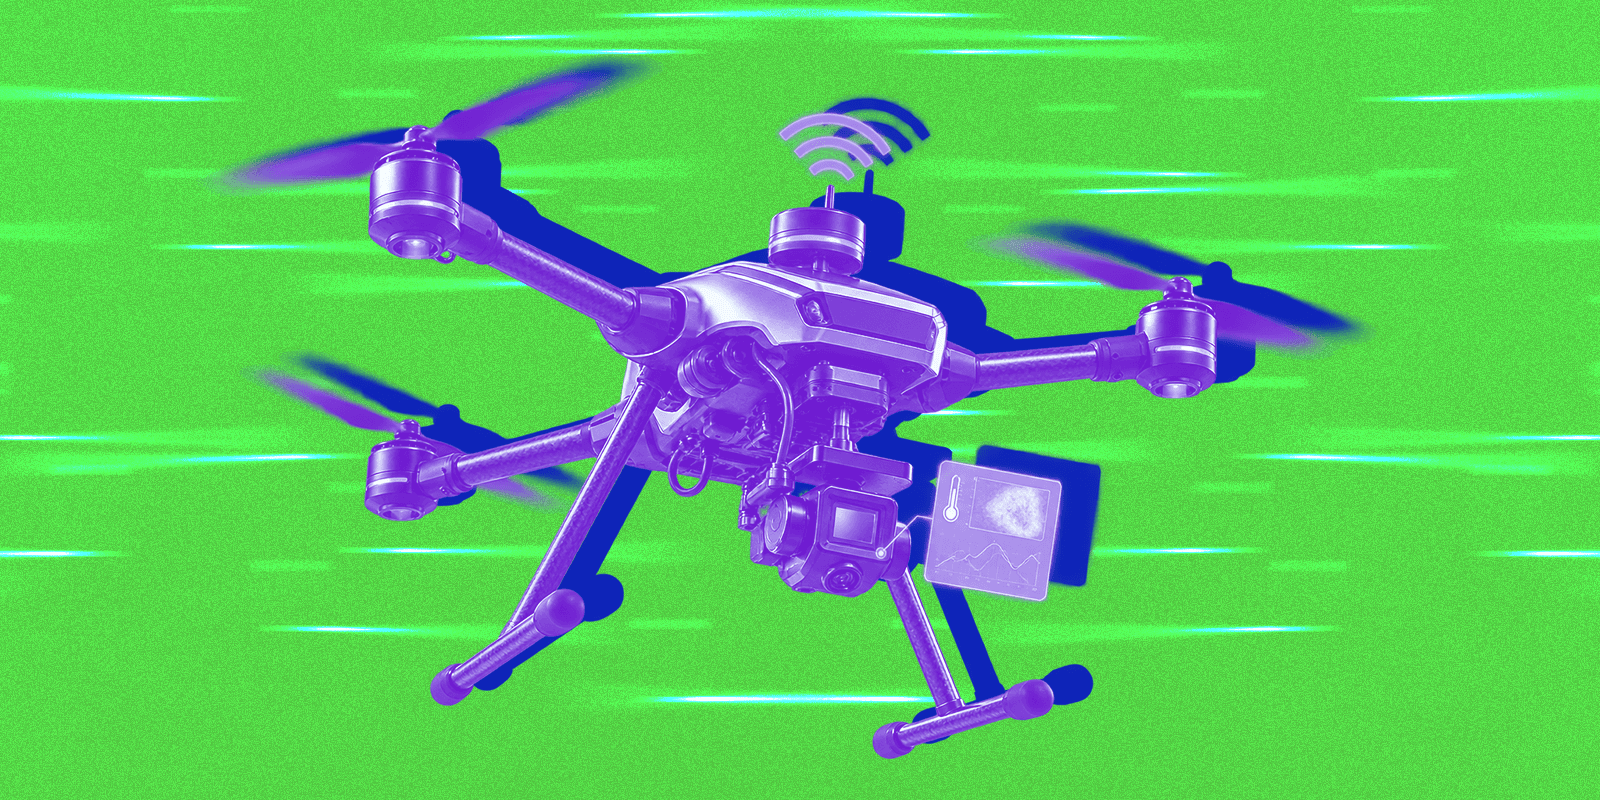
The drone industry has grown far beyond recreational use, becoming essential for defense, agriculture, logistics, infrastructure inspections and emergency response. As demand increases, manufacturers must produce lighter, stronger and more reliable drones while maintaining efficient production.
3D-printed aerospace components make it possible to create complex, high-performance parts, but maintaining consistent quality becomes more difficult as production scales. Real-time IoT sensor monitoring addresses this challenge by tracking every stage of the printing process. Combined with edge computing, connected sensors detect issues as they occur. This allows manufacturers to prevent defects early, reduce material waste, lower costs and ensure reliable, high-quality drone production.
The Zero-Defect Mandate in UAV Production
The zero-defect mandate in unmanned aerial vehicle (UAV) production is a quality standard focused on preventing failures before they happen to meet strict safety and airworthiness standards. In high-stakes drone manufacturing, the objective goes beyond identifying defects after production to include eliminating the conditions that create them.
Why Small Defects Create Major Risks
Drone manufacturers operate in an environment where even minor imperfections can create serious risks. Critical components such as airframes, motor mounts, propeller housings and battery enclosures must withstand constant vibration, temperature changes, aerodynamic forces and repeated flight cycles. A small internal flaw in a 3D-printed part can weaken its structure and lead to premature failure.
The challenge becomes even greater as drones become more autonomous and carry higher-value payloads. Whether being used for light shows to replace fireworks, delivering medical supplies, supporting infrastructure inspection or navigating hazardous locations, their components must be reliable and safe to use.
The Need for Continuous Quality Control
Somewhere between 17 and 18 million drones will be built in 2026, representing nearly a billion individual components. Defects such as internal voids, layer separation or porosity are unacceptable for applications such as infrastructure inspections, defense and other critical operations. However, these issues may remain hidden until final testing or only appear after the drone enters service.
To achieve near-zero defects, manufacturers must move beyond end-of-line inspections and monitor quality throughout the entire additive manufacturing process. Detecting and correcting issues as they occur enables manufacturers to improve reliability, reduce waste, and ensure every UAV component meets demanding performance and safety requirements.
The Limits of Post-Process Inspection
Traditional quality inspections were designed for conventional manufacturing and not for additive manufacturing, where parts are built layer by layer. However, many manufacturers still rely on post-process inspections, such as X-ray scanning, ultrasonic testing or destructive testing, to detect internal defects. While these methods are effective, they only reveal problems after the entire part has been printed.
For example, a Stratasys SAF H350 printer can produce 24 drones in 24 hours. If a defect occurs during the third hour but isn't detected until the final inspection, the manufacturer loses hours of machine time, expensive materials and production capacity. The defective part must then be scrapped and printed again from the beginning. This reactive approach leads to:
- Increased material waste.
- Longer production times.
- Higher manufacturing costs.
- Lower equipment utilization.
As production scales, these inefficiencies become more costly and time-consuming. Another drawback is that post-process inspections show what went wrong, but not when or why it happened. Without visibility into the printing process, manufacturers have little insight into the conditions that caused the defect, making it difficult to prevent similar issues in future builds.
In-Situ Monitoring, IoT Sensors and Edge AI Create a Closed Feedback Loop
Modern additive manufacturing systems combine IoT sensors, in-situ inspection technology and edge computing to track every stage of the printing process in real time. Multiple sensors work together to evaluate print quality as each layer is created.
How IoT Sensors Monitor the Printing Process
Different sensors capture different aspects of production. Thermal cameras monitor heat distribution, optical cameras identify surface defects, laser sensors verify dimensional accuracy and environmental sensors track conditions such as chamber temperature, humidity and oxygen levels. Together, they create a continuous stream of data that reveals the health and stability of the printing process.
Why Edge Computing Enables Faster Decisions
Additive manufacturing systems generate large volumes of sensor data every second. Sending all information to the cloud for analysis can introduce delays, making it difficult to respond quickly to quality issues.
Edge computing solves this challenge by processing data directly at the printer. This allows the system to make immediate adjustments when conditions change. For example, if a thermal camera detects an abnormal melt pool temperature, the system can automatically adjust laser power or print speed to correct the issue. If a defect cannot be corrected, the printer can pause or stop the build to prevent additional material waste.
How the Process Moves From Defect Detection to Prevention
This closed feedback loop transforms quality control from a reactive process into a proactive one. Instead of discovering problems after production, manufacturers can identify and address issues while parts are being built. The result is earlier defect detection, reduced scrap, improved equipment utilization and faster process optimization.
How Production Data Leads to Continuous Improvement
IoT platforms also collect data across multiple machines throughout the production floor. Manufacturers can compare equipment performance, identify recurring issues and use historical production data to improve printing parameters. Over time, every build creates insights that help strengthen the quality, efficiency and reliability of future components.
Building Digital Twins for Complete Quality Traceability
Real-time monitoring does more than prevent defects. It also creates a detailed digital record of every part produced. These records form the foundation of a digital twin, a virtual representation of a physical component throughout its manufacturing life cycle.
Unlike a standard inspection report, a digital twin captures exactly how each layer of a part was printed. It records key production data, including:
- Layer temperatures.
- Laser power settings.
- Environmental conditions.
- Material batch information.
- Machine calibration status.
- Process adjustments made during printing.
This comprehensive record gives manufacturers complete traceability for every component. Additionally, digital twins simplify quality control and regulatory compliance. Manufacturers can provide a detailed production history that shows every stage of the build met predefined quality standards.
Real-Time Visibility Is Becoming a Competitive Requirement
Drone manufacturing now requires more than fast production. Manufacturers must create lightweight, high-performance components while meeting strict aerospace standards for quality and traceability.
Combining in-situ sensor monitoring for industrial additive manufacturing, intelligent sensors, edge computing, digital twins and 3D printing provides manufacturers with continuous insight into every layer of the printing process. This allows for the identification and correction of issues immediately, reducing waste, improving efficiency and strengthening quality control.

The Most Comprehensive IoT Newsletter for Enterprises
Showcasing the highest-quality content, resources, news, and insights from the world of the Internet of Things. Subscribe to remain informed and up-to-date.

New Podcast Episode

Building Real-Time Voice AI Experiences

Related Articles

Related Solutions
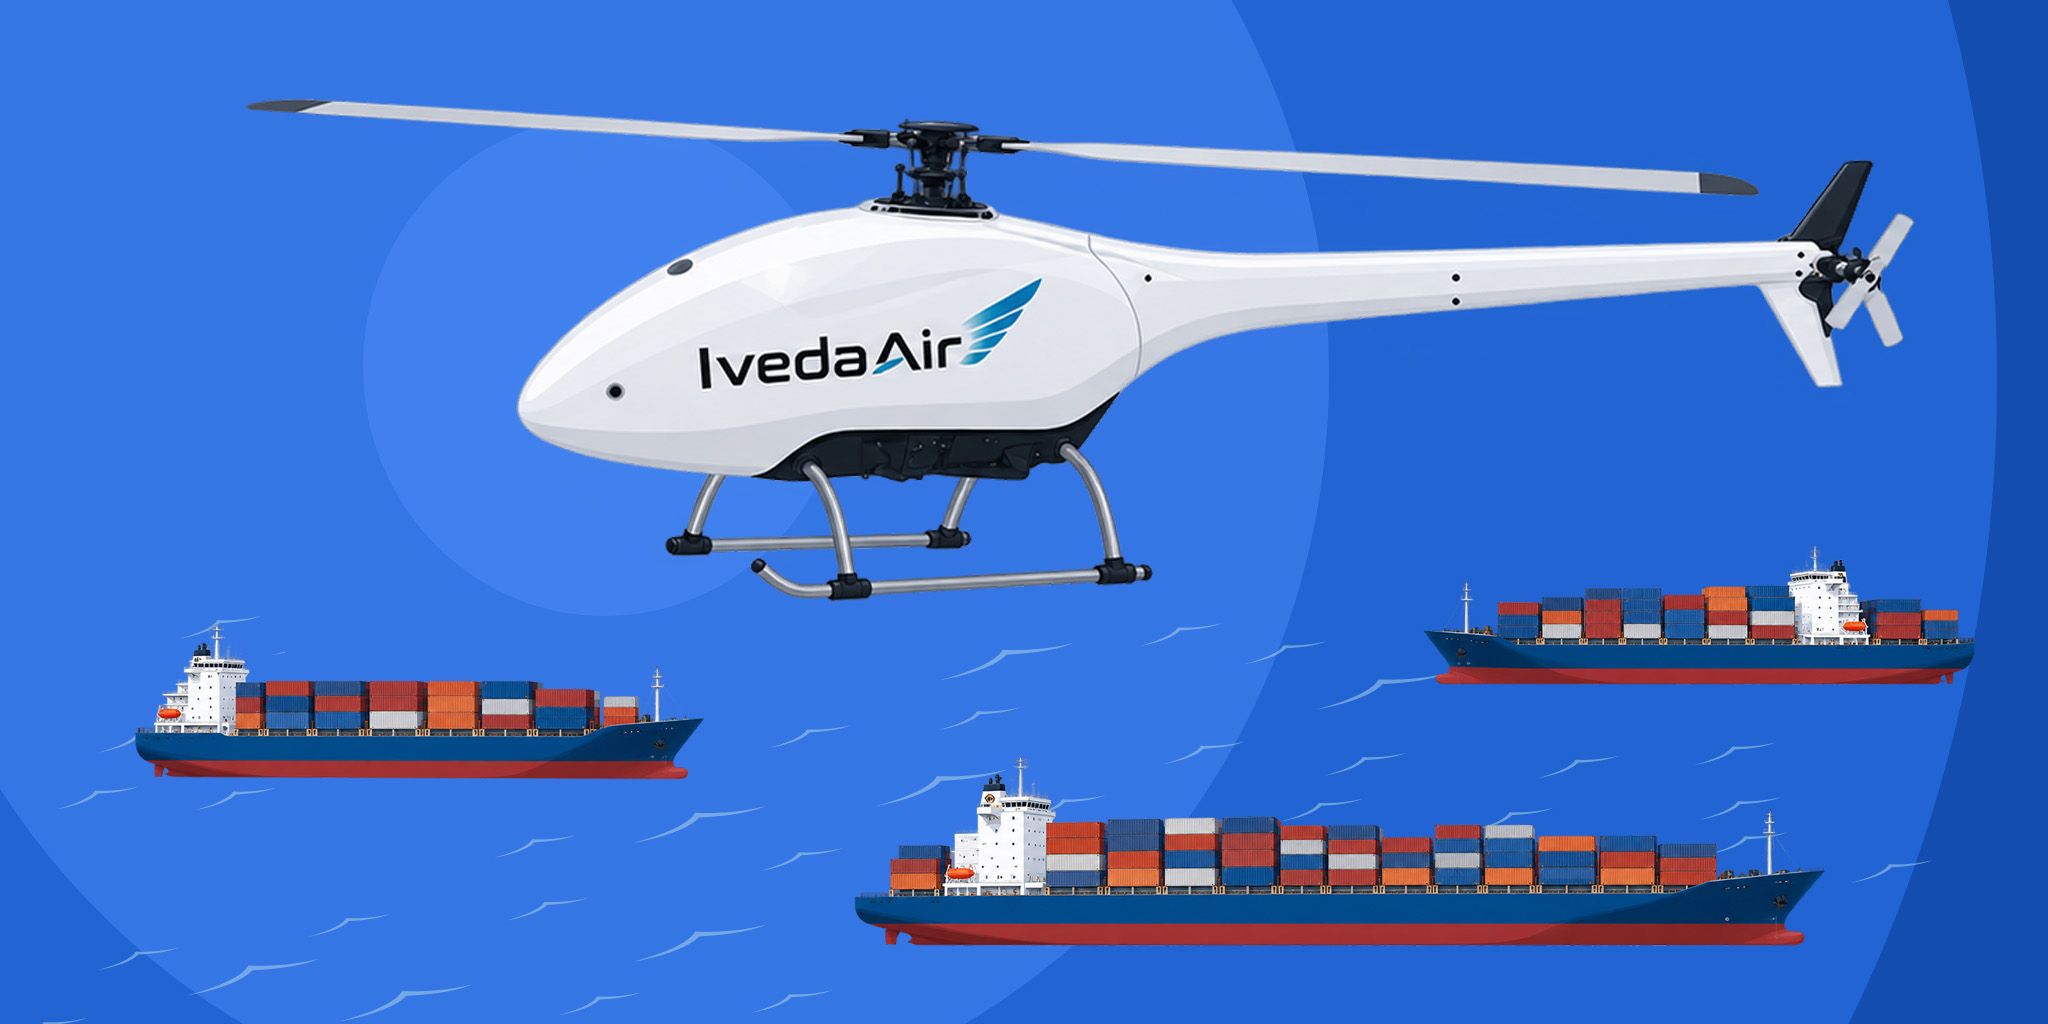
Long-Endurance Aerial Monitoring and Response
AI-powered analytics and mission-ready aircraft for public safety, maritime, search and rescue, and emergency response.
AI-powered analytics and mission-ready aircraft for public safety, maritime, search and rescue, and emergency response.
Iveda
Iveda
GNSS Module for Embedded Positioning
Embed reliable GNSS positioning directly into connected products with a module-level solution.
Embed reliable GNSS positioning directly into connected products with a module-level solution.
Kalmix
Kalmix

Smart Drones for Site Inspection and Monitoring
AI-driven drones provide autonomous surveillance for pipeline inspections, power line monitoring, and environmental compliance.
AI-driven drones provide autonomous surveillance for pipeline inspections, power line monitoring, and environmental compliance.
Iveda
Iveda

Related Solutions
Maritime & Boating
Long-Endurance Aerial Monitoring and Response
AI-powered analytics and mission-ready aircraft for public safety, maritime, search and rescue, and emergency response.
Iveda
Industrial
GNSS Module for Embedded Positioning
Embed reliable GNSS positioning directly into connected products with a module-level solution.
Kalmix
Utilities
Smart Drones for Site Inspection and Monitoring
AI-driven drones provide autonomous surveillance for pipeline inspections, power line monitoring, and environmental compliance.
Iveda